Save
Ask
Tour
Hide
Share
$499,000
111 Days On Site

2833 56TH LANE N
ST PETERSBURG, FL 33710

For Sale|Single Family Residence|Active
4
Beds
2
Total Baths
2
Full Baths
1,786
SqFt
$279
/SqFt
1959
Built
Subdivision:
WESTGATE HEIGHTS NORTH
County:
Pinellas
Call Now: 727.442.2822
Is this the listing for you? We can help make it yours.
727.442.2822
2833 56TH LANE N2833 56TH LANE N2833 56TH LANE N2833 56TH LANE N
Save
Ask
Tour
Hide
Share

Mortgage Calculator

Monthly Payment (Est.)

Enter an interest rate to see your estimated monthly payment.
Calculator powered by Showcase IDX, a Constellation1 Company. Copyright ©2026 Information is deemed reliable but not guaranteed.

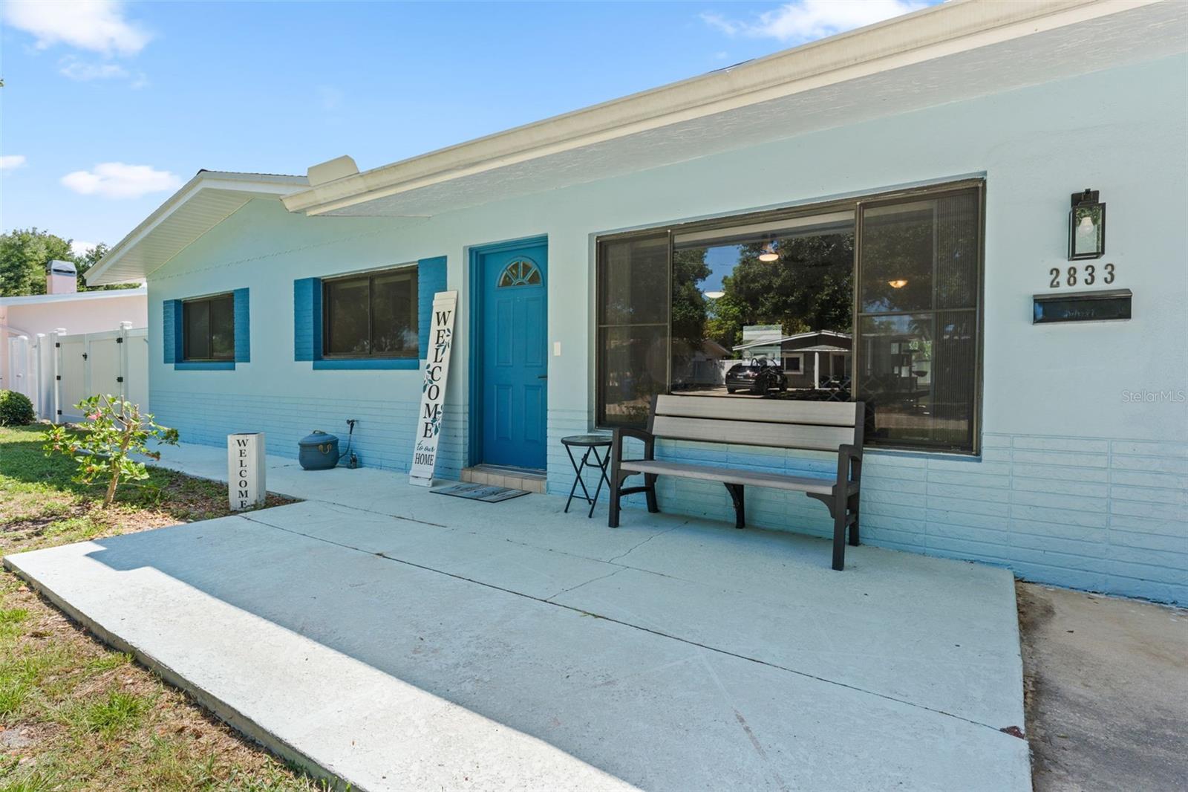
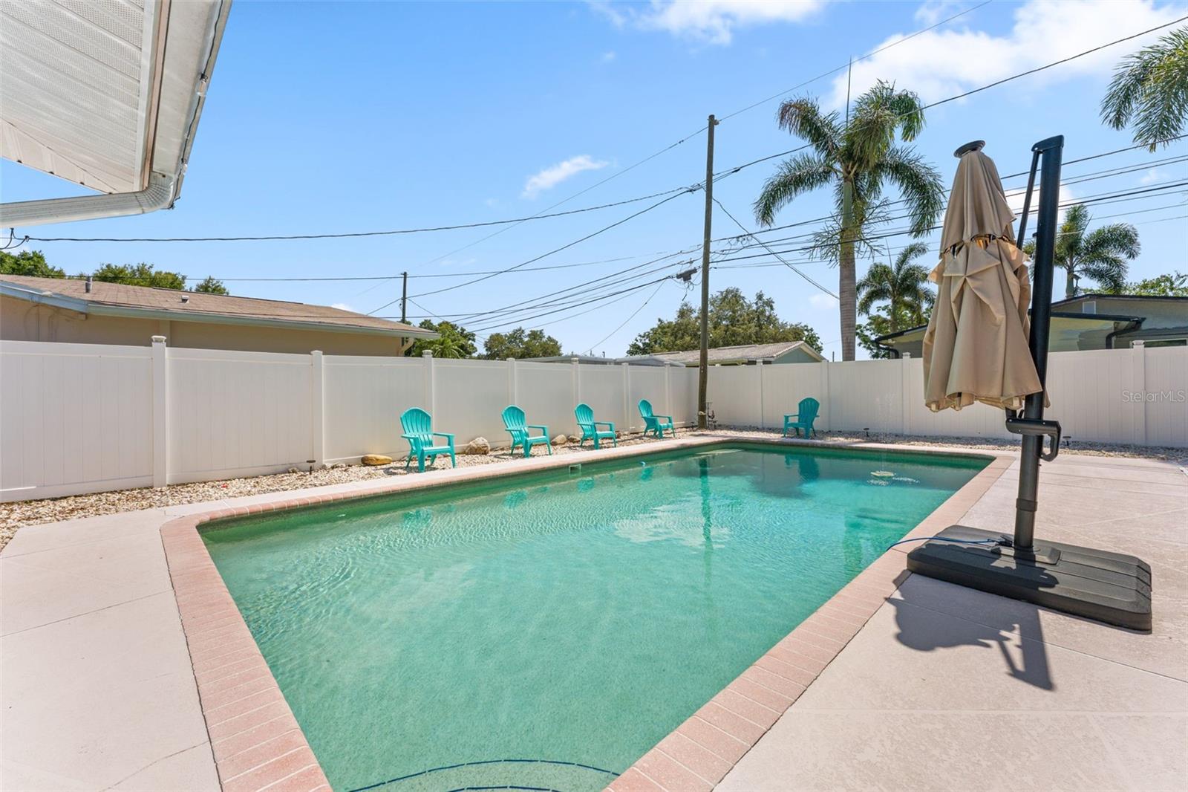
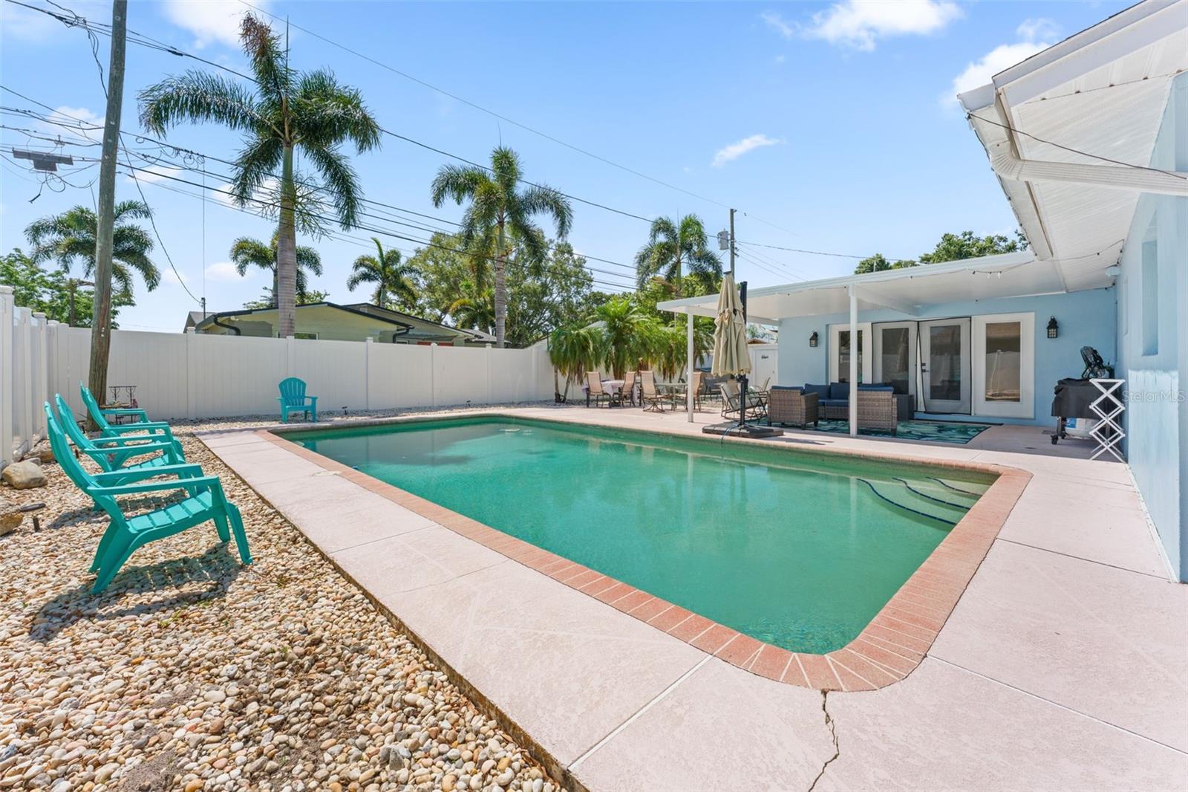
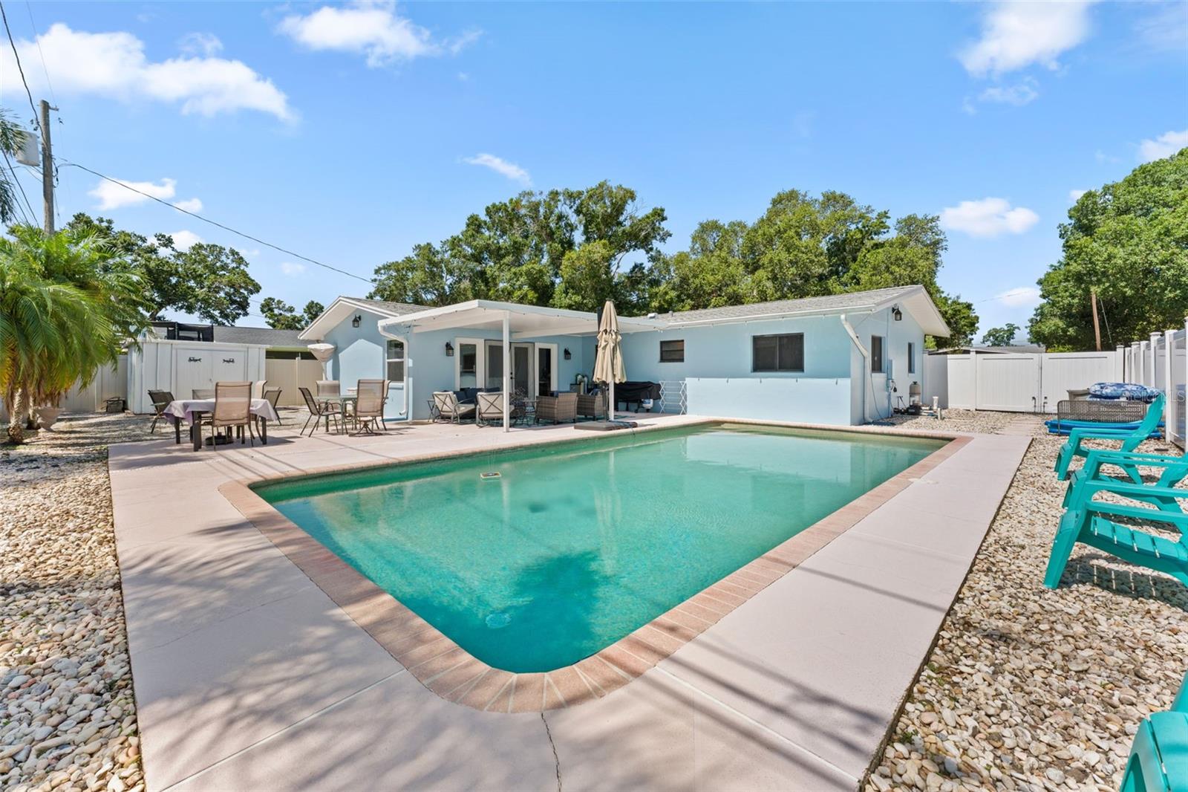
Short Sale. Short Sale: Welcome to this spacious 4-bedroom, 2-bathroom pool home in the desirable Westgate Heights neighborhood of St. Petersburg. Located in sought-after Flood Zone X, flood insurance is not typically required by lenders. The split-bedroom floor plan offers privacy, with the primary suite on one side of the home and three additional bedrooms on the other. The kitchen features bar seating and opens to the dining area, creating a functional layout for everyday living and entertaining. The extra large family room is the heart of the home, with French doors leading to the covered patio and pool area for seamless indoor-outdoor living. Outside you'll find your private Florida retreat featuring a fully fenced backyard, oversized pool, and an abundance of space for entertaining and relaxing with minimal yardwork required. Major updates include a NEW roof (2022), NEW HVAC system (2023), and pool pump (2021). Conveniently located near shopping, dining, parks, and recreation, this home combines a functional floor plan, major system updates, and exceptional outdoor living. Minutes from J W Cate Recreation Center, Northwest Elementary and Westgate Elementary. ***THIS PROPERTY QUALIFIES FOR A LENDER INCENTIVE IF USING THE PREFERRED LENDER, INQUIRE FOR DETAILS***

Save
Ask
Tour
Hide
Share
Listing Snapshot
Price 
$499,000
Days On Site 
111 Days
Bedrooms 
4
Inside Area (SqFt) 
1,786 sqft
Total Baths 
2
Full Baths 
2
Partial Baths 
N/A
Lot Size 
0.17 Acres
Year Built 
1959
MLS® Number 
TB8519482
Status 
Active
Property Tax 
$1,789.92
HOA/Condo/Coop Fees 
N/A
Sq Ft Source 
Public Records
Friends & Family
Recent Activity
11 hours agoListing updated with changes from the MLS®
11 hours agoPrice changed to $499,000
2 months agoStatus changed to Active
4 months agoListing first seen on site
General Features
Acres 
0.17
Direction Faces 
West
Foundation 
Slab
Levels 
One
Number Of Stories 
1
Parking 
Driveway
Property Sub Type 
Single Family Residence
Security 
Smoke Detector(s)
Sewer 
Public Sewer
Special Circumstances 
Short Sale
SqFt Total 
2142
Style 
FloridaRanch
Utilities 
Cable AvailableCable ConnectedElectricity ConnectedSewer ConnectedWater Connected
Water Source 
Public
Interior Features
Appliances 
DishwasherElectric Water HeaterRangeRefrigerator
Cooling 
Central Air
Flooring 
Ceramic TileTerrazzo
Furnished 
Unfurnished
Heating 
CentralElectric
Interior 
Eat-in KitchenOpen Floorplan
Laundry Features 
InsideLaundry Room
Window Features 
Window CoveringsBlindsWindow Treatments
Bedroom 2 
Dimensions - 13x10.8Level - First
Bedroom 3 
Dimensions - 9.6x13.3Level - First
Bedroom 4 
Dimensions - 9.1x10.8Level - First
Kitchen 
Dimensions - 10.6x13.3Level - First
Living Room 
Dimensions - 21.4x18.4Level - First
Master Bedroom 
Dimensions - 12.2x15.3Level - First
Save
Ask
Tour
Hide
Share
Exterior Features
Construction Details 
Block
Exterior 
Storage
Fencing 
Vinyl
Other Structures 
Shed(s)
Patio And Porch 
CoveredDeckRear Porch
Pool Features 
GuniteIn GroundPrivate
Private Pool 
Yes
Roof 
Shingle
Windows/Doors 
Window CoveringsBlindsWindow Treatments
Community Features
MLS Area 
33710 - St Pete/Crossroads
Township 
31
Financing Terms Available 
CashConventionalFHAVA Loan
Roads 
Paved
Schools
School District
Unknown
Elementary School
Northwest Elementary-PN
Middle School
Tyrone Middle-PN
High School
St. Petersburg High-PN
Listing courtesy of EPIQUE REALTY INC. (321) 427-3345


Listing information is provided by Participants of the Stellar MLS. IDX information is provided exclusively for personal, non-commercial use, and may not be used for any purpose other than to identify prospective properties consumers may be interested in purchasing. Information is deemed reliable but not guaranteed. Properties displayed may be listed or sold by various participants in the MLS Copyright 2026, Stellar MLS.
Last checked: 2026-10-07 07:57 PM EDT

Neighborhood & Commute
Source: Walkscore
Disclosure: Community information and market data powered by Constellation Data Labs. Information is deemed reliable but not guaranteed.
Save
Ask
Tour
Hide
Share