Save
Ask
Tour
Hide
Share
$3,600,000
28 Days On Site

6130 KIPPS COLONY DRIVE W
GULFPORT, FL 33707

For Sale|Single Family Residence|Active
4
Beds
4
Total Baths
4
Full Baths
5,254
SqFt
$685
/SqFt
1997
Built
Subdivision:
KIPPS COLONY ESTATES AT PASADENA YACHT/COUNTRY CL
County:
Pinellas
Call Now: 727.442.2822
Is this the listing for you? We can help make it yours.
727.442.2822
6130 KIPPS COLONY DRIVE W6130 KIPPS COLONY DRIVE W6130 KIPPS COLONY DRIVE W6130 KIPPS COLONY DRIVE W
Save
Ask
Tour
Hide
Share

Mortgage Calculator

Monthly Payment (Est.)

Enter an interest rate to see your estimated monthly payment.
Calculator powered by Showcase IDX, a Constellation1 Company. Copyright ©2026 Information is deemed reliable but not guaranteed.

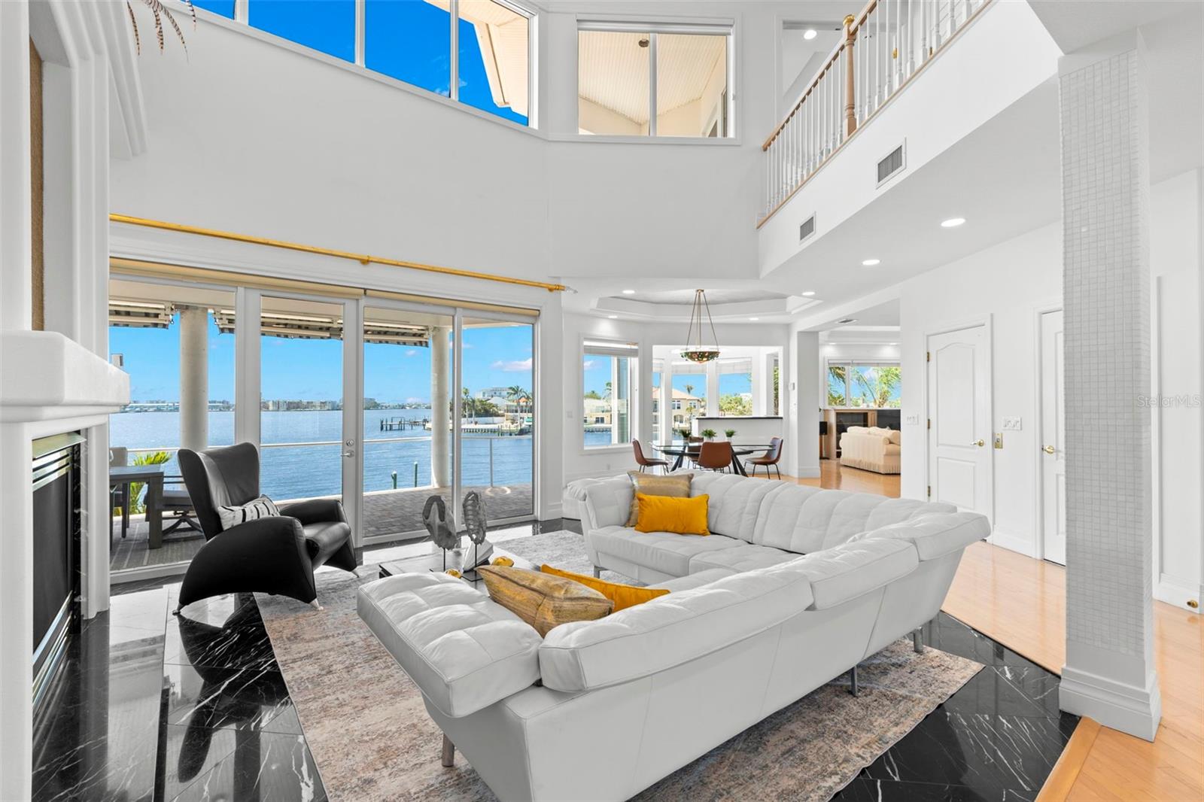
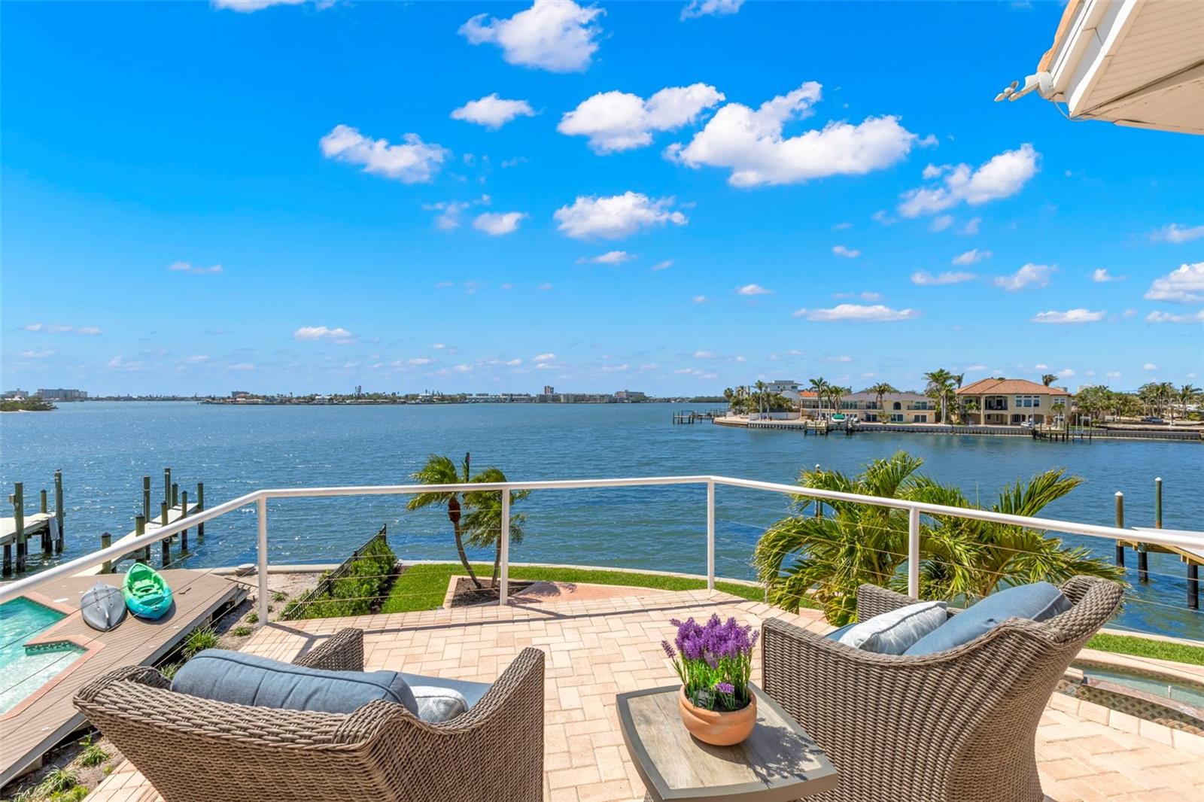
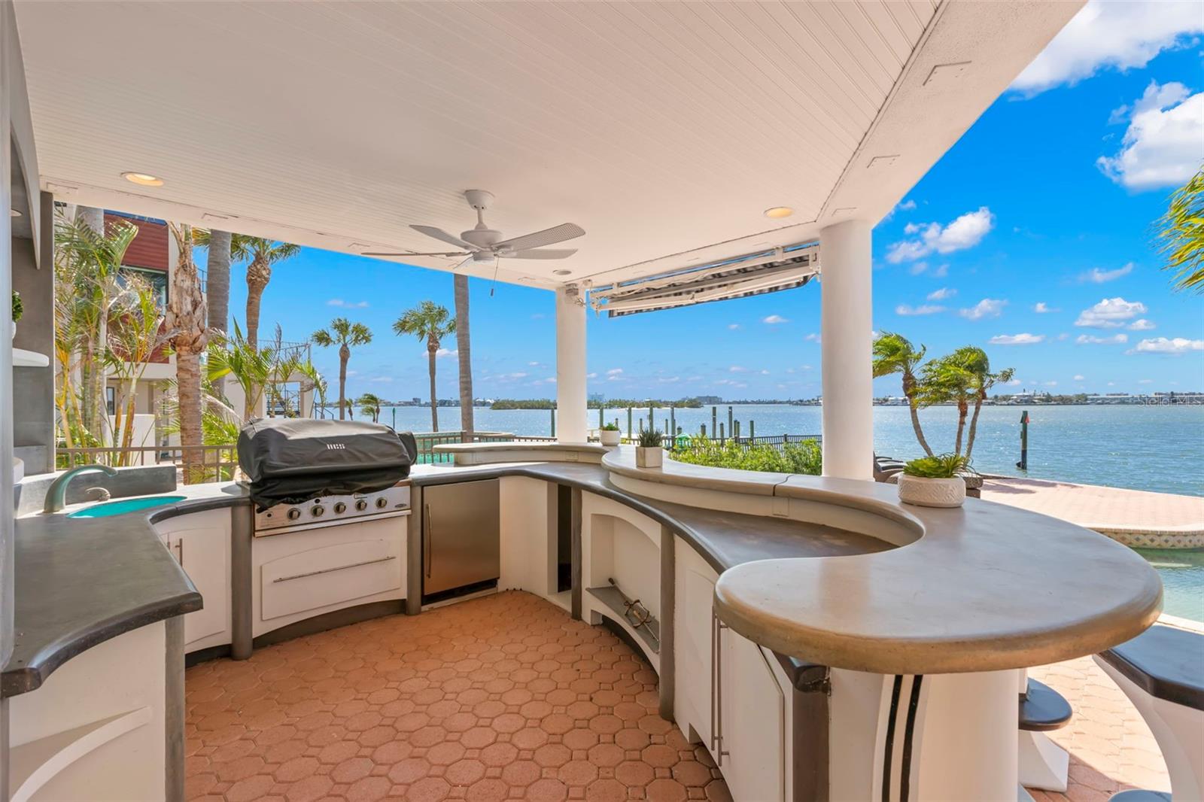
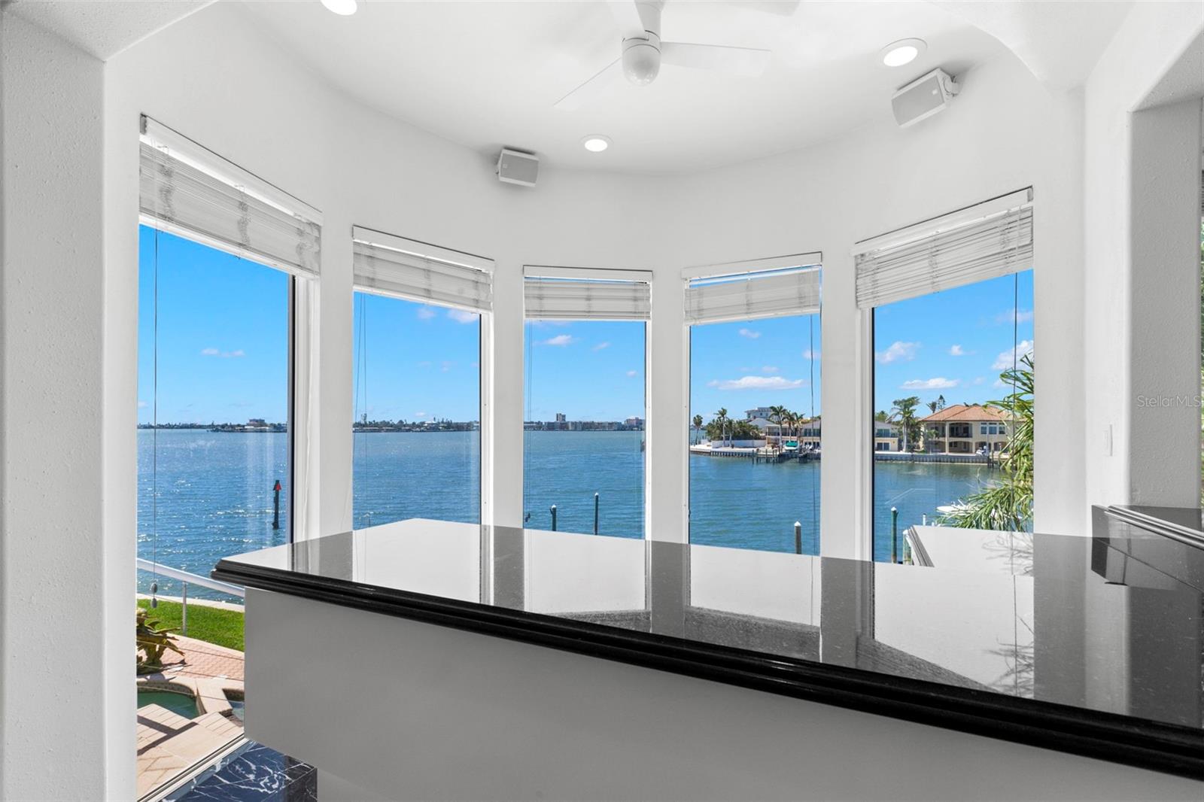
Exceptional waterfront living awaits in prestigious Kipps Colony Estates within Pasadena Yacht & Country Club, one of St. Petersburg’s most sought-after gated golf and boating communities. Positioned on more than 140 feet of open waterfront overlooking Boca Ciega Bay, this impressive residence offers sweeping water views, spectacular sunsets and outstanding deep-water boating. Offering 5,254 SF of living space and more than 9,600 SF under roof, the home features soaring ceilings, marble flooring, a gas fireplace and walls of sliding glass doors connecting the interior to expansive waterfront entertaining areas. The chef’s kitchen includes custom solid-wood cabinetry, granite countertops, a large cooking island, walk-in pantry and breakfast bar. The versatile four-bedroom floor plan is ideal for multigenerational living or guests and includes an elevator serving all levels. In addition to the upper-level primary retreat, an expansive bedroom with a luxurious ensuite bath offers the flexibility to function beautifully as a second primary suite. The upper-level primary features a waterfront sitting area, private deck, spacious ensuite bath and dual custom walk-in closets. Outside, enjoy a resort-style pebble-tech pool with fountains, generous entertaining areas and a built-in bar overlooking Boca Ciega Bay. Exceptional boating amenities include a wet slip accommodating approximately a 60-foot yacht, 10,000-lb boat lift and newer 42.6-foot composite dock. An oversized three-car garage, RV garage, workshop and abundant storage add even greater versatility. Residents of Pasadena Yacht & Country Club may enjoy, with membership, championship golf, tennis, fitness, swimming, dining, yachting and an active social lifestyle. A first-time purchaser within the gates may also have the opportunity to bypass the current golf membership waitlist by joining within 30 days of closing, subject to club requirements and availability. Ideally located just minutes from St. Pete Beach, Treasure Island and vibrant Downtown St. Petersburg, this property offers a rare combination of luxury waterfront living, boating and private-club lifestyle. Owner financing may be considered for a qualified purchaser, with terms subject to negotiation.

Save
Ask
Tour
Hide
Share
Listing Snapshot
Price 
$3,600,000
Days On Site 
28 Days
Bedrooms 
4
Inside Area (SqFt) 
5,254 sqft
Total Baths 
4
Full Baths 
4
Partial Baths 
N/A
Lot Size 
0.46 Acres
Year Built 
1997
MLS Number 
TB8552889
Status 
Active
Property Tax 
$60,369.66
HOA/Condo/Coop Fees 
$480.08 monthly
Sq Ft Source 
Public Records
Friends & Family
Recent Activity
20 hours agoListing updated with changes from the MLS
20 hours agoStatus changed to Active
4 weeks agoListing first seen on site
General Features
Acres 
0.46
Attached Garage 
Yes
Direction Faces 
East
Foundation 
Slab
Garage 
Yes
Garage Spaces 
4
Levels 
Three Or More
Number Of Stories 
3
Parking 
Circular DrivewayDrivewayGarage Door OpenerRV GarageAttached
Pets 
Yes
Property Sub Type 
Single Family Residence
Sewer 
Public Sewer
SqFt Total 
9610
Utilities 
Cable AvailableCable ConnectedElectricity ConnectedSewer ConnectedUnderground UtilitiesWater Connected
Water Source 
Public
Interior Features
Appliances 
CooktopDishwasherDryerMicrowaveRefrigeratorWasherWater SoftenerWine Refrigerator
Cooling 
Central Air
Fireplace 
Yes
Fireplace Features 
GasLiving Room
Flooring 
CarpetCeramic TileMarbleWood
Furnished 
Unfurnished
Heating 
CentralElectric
Interior 
Built-in FeaturesCathedral Ceiling(s)Crown MoldingEat-in KitchenElevatorHigh CeilingsOpen FloorplanStone CountersWalk-In Closet(s)Wet Bar
Laundry Features 
InsideLaundry Room
Spa 
Yes
Window Features 
Window CoveringsWindow Treatments
Bedroom 2 
Dimensions - 15.4x22.7Level - Third
Bedroom 3 
Dimensions - 12.1x20
Bedroom 4 
Dimensions - 14.1x15.5Level - Third
Dining Room 
Dimensions - 22x21.6
Family Room 
Dimensions - 27x23.8
Kitchen 
Dimensions - 26.4x19.3
Living Room 
Dimensions - 28.5x20.11
Master Bedroom 
Dimensions - 33.11x26.9Level - Third
Office 
Save
Ask
Tour
Hide
Share
Exterior Features
Construction Details 
Block
Exterior 
BalconyLightingOutdoor GrillOutdoor KitchenOutdoor ShowerRain GuttersDock
Fencing 
Fenced
Lot Features 
Near Golf CoursePrivatePavedWaterfront
Other Structures 
Outdoor Kitchen
Patio And Porch 
CoveredDeckPatioPorch
Pool Features 
GuniteIn GroundTilePrivate
Private Pool 
Yes
Roof 
Tile
Spa 
Yes
Spa Features 
In Ground
View 
Water
Waterfront 
Yes
Waterfront Features 
BOCA CIEGA BAY
Waterview 
Water
Windows/Doors 
Window CoveringsWindow Treatments
Community Features
Association Amenities 
Gated
Association Fee 
$2185.0
Association Fee Frequency 
Annually
Additional Association Fee 
$298.0
Additional Association Fee Frequency 
Monthly
Community Features 
GatedGolfSidewalks
MLS Area 
33707 - St Pete/South Pasadena/Gulfport/St Pete Bch
Township 
31
Financing Terms Available 
CashConventional
Roads 
Asphalt
Listing courtesy of COMPASS FLORIDA LLC (727) 455-2351


Listing information is provided by Participants of the Stellar MLS. IDX information is provided exclusively for personal, non-commercial use, and may not be used for any purpose other than to identify prospective properties consumers may be interested in purchasing. Information is deemed reliable but not guaranteed. Properties displayed may be listed or sold by various participants in the MLS Copyright 2026, Stellar MLS.
Last checked: 2026-10-28 12:31 PM EDT

Neighborhood & Commute
Source: Walkscore
Disclosure: Community information and market data powered by Constellation Data Labs. Information is deemed reliable but not guaranteed.
Save
Ask
Tour
Hide
Share