
Save
Ask
Tour
Hide
$2,000
6 Days On Site
2407 GUN FLINT TRAILPALM HARBOR, FL 34683
For Rent|Townhouse|Active
2
Beds
3
Total Baths
2
Full Baths
1
Partial Bath
1,260
SqFt
$2
/SqFt
1993
Built
Subdivision:
FOX LAKE TWNHMS
County:
Pinellas
Call Now: 727.442.2822
Is this the listing for you? We can help make it yours.
727.442.2822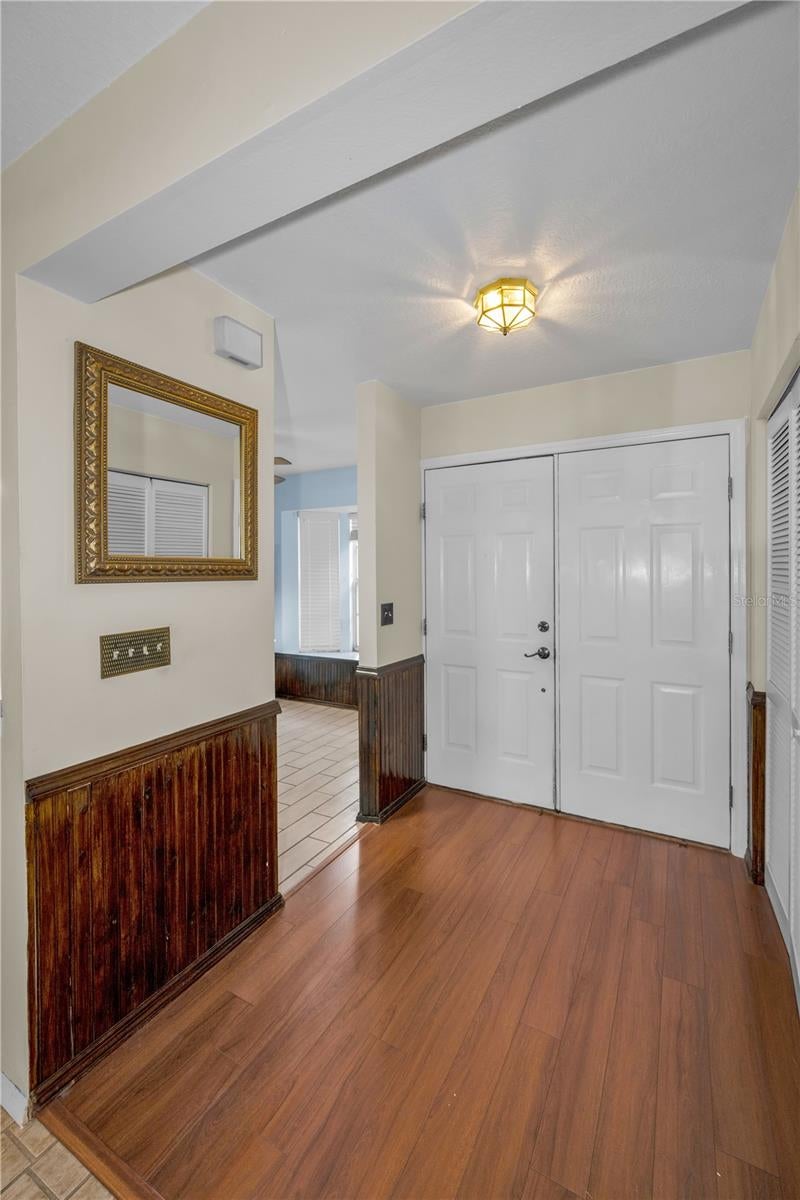
Save
Ask
Tour
Hide
Mortgage Calculator
Monthly Payment (Est.)
Enter an interest rate to see your estimated monthly payment.Calculator powered by Showcase IDX, a Constellation1 Company. Copyright ©2026 Information is deemed reliable but not guaranteed.
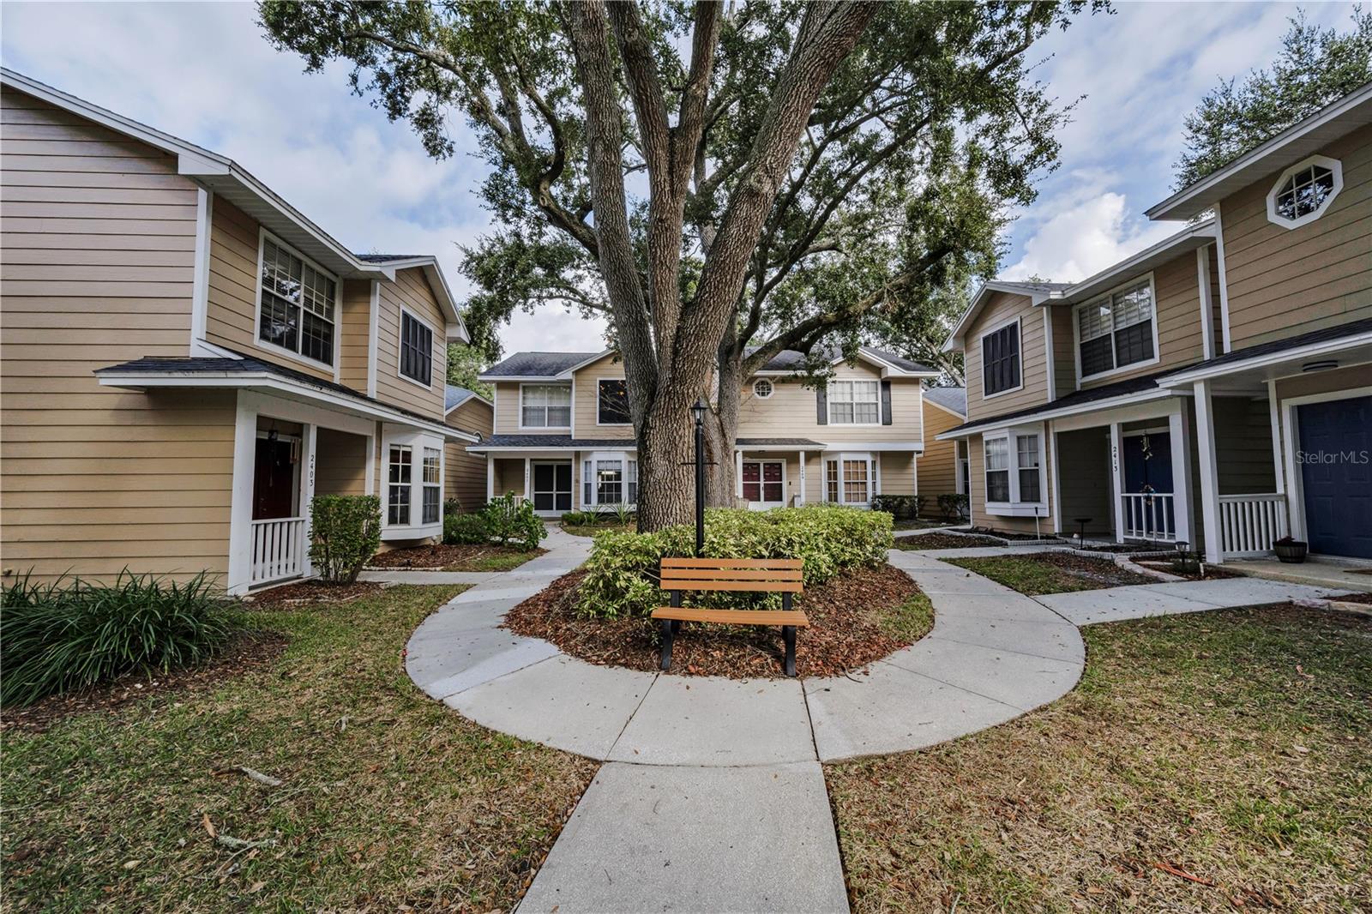
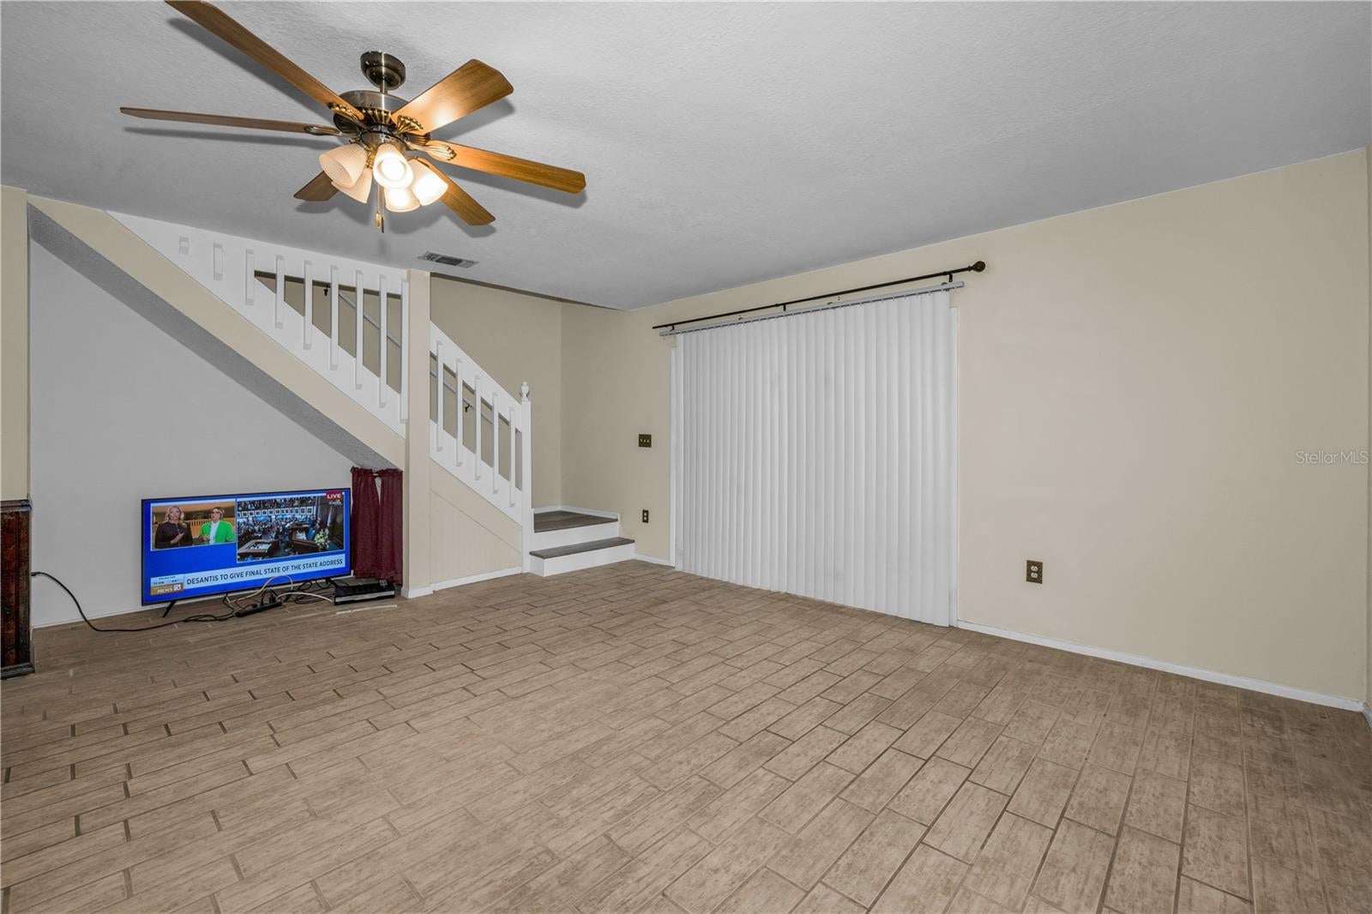
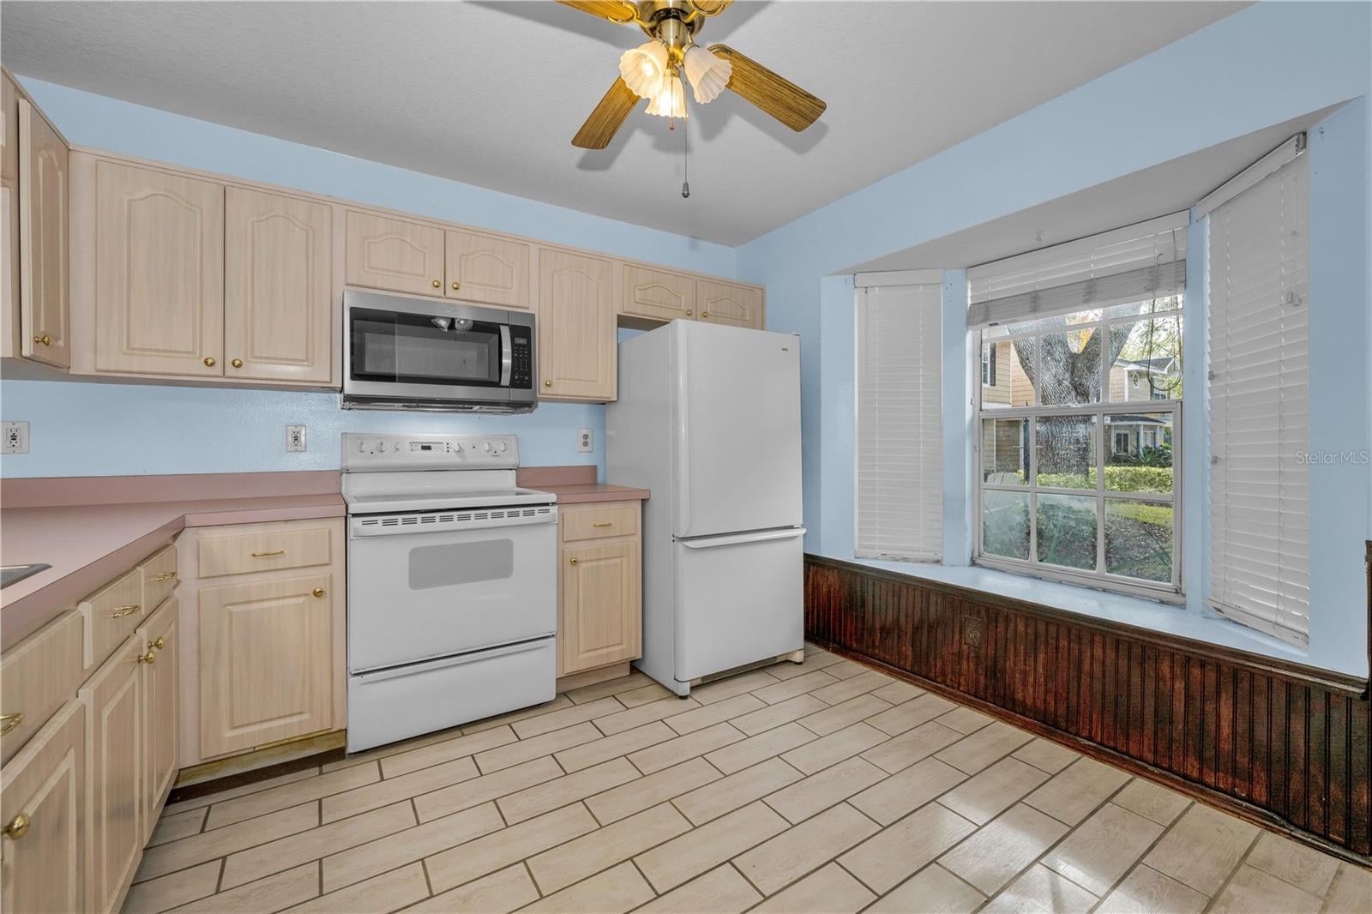
Light & Bright! Great Location in a gated Community and close to everything, including Publix, Walmart and many restaurants. This 2 Bedroom 2 ½ bath includes cable TV, internet, all amenities, water, sewer, trash. Full size washer and dryer. Relax on your screened Lanai overlooking the Courtyard. Spacious Bedrooms with vaulted ceilings, walk-in closets and baths. Wood floors and Ceramic Tile throughout. Great amenities including sparkling pool, tennis, fitness, basketball & park/playground, shuffleboard, walking trails. A-Rated schools. Walk to Zoned Elementary school. Sponge Docs, Honeymoon Island and Beaches. Must see today!
Save
Ask
Tour
Hide
Listing Snapshot
Price
$2,000
Days On Site
6 Days
Bedrooms
2
Inside Area (SqFt)
1,260 sqft
Total Baths
3
Full Baths
2
Partial Baths
1
Lot Size
0.03 Acres
Year Built
1993
MLS® Number
TB8556973
Status
Active
Property Tax
N/A
HOA/Condo/Coop Fees
N/A
Sq Ft Source
Public Records
Friends & Family
Recent Activity
| 5 days ago | Listing updated with changes from the MLS® | |
| 6 days ago | Listing first seen on site |
General Features
Acres
0.03
Available on
2026-03-05
Direction Faces
Southeast
Levels
Two
Number Of Stories
2
Parking
AssignedGuest
Pets
Yes
Property Sub Type
Townhouse
Security
Gated Community
Sewer
Public Sewer
SqFt Total
1260
Utilities
Cable AvailableCable ConnectedElectricity AvailableSewer ConnectedWater Connected
Water Source
Public
Interior Features
Appliances
DishwasherDryerElectric Water HeaterMicrowaveRangeRefrigeratorWasher
Cooling
Central Air
Flooring
Ceramic TileWood
Furnished
Unfurnished
Heating
Central
Interior
Cathedral Ceiling(s)Eat-in KitchenOpen FloorplanWalk-In Closet(s)
Laundry Features
InsideLaundry Closet
Window Features
Blinds
Bedroom 1
Dimensions - 15x10Level - First
Foyer
Dimensions - 7x6Level - First
Kitchen
Dimensions - 11x11Level - First
Living Room
Dimensions - 20x16Level - First
Master Bedroom
Dimensions - 14x13Level - First
Save
Ask
Tour
Hide
Exterior Features
Exterior
CourtyardOutdoor GrillPrivate EntranceRain GuttersStorage
Lot Features
LandscapedPaved
Other Structures
Storage
Patio And Porch
CoveredRear PorchScreened
View
Park/Greenbelt
Waterview
Park/Greenbelt
Windows/Doors
Blinds
Community Features
Association Amenities
Cable TVClubhouseFitness CenterPlaygroundPoolRecreation FacilitiesTennis Court(s)
Community Features
GatedClubhouseFitness CenterPlaygroundPoolSidewalksTennis Court(s)
MLS Area
34683 - Palm Harbor
Roads
AsphaltPaved
Schools
School District
Unknown
Elementary School
Sutherland Elementary-PN
Middle School
Palm Harbor Middle-PN
High School
Palm Harbor Univ High-PN
Listing courtesy of BAY TO SHORE PROPERTY MANAGEMENT AND LEASING LLC (727) 422-7120

Listing information is provided by Participants of the Stellar MLS. IDX information is provided exclusively for personal, non-commercial use, and may not be used for any purpose other than to identify prospective properties consumers may be interested in purchasing. Information is deemed reliable but not guaranteed. Properties displayed may be listed or sold by various participants in the MLS Copyright 2026, Stellar MLS.
Last checked: 2026-10-16 09:55 PM EDT
Listing information is provided by Participants of the Stellar MLS. IDX information is provided exclusively for personal, non-commercial use, and may not be used for any purpose other than to identify prospective properties consumers may be interested in purchasing. Information is deemed reliable but not guaranteed. Properties displayed may be listed or sold by various participants in the MLS Copyright 2026, Stellar MLS.
Last checked: 2026-10-16 09:55 PM EDT
Neighborhood & Commute
Source: Walkscore
Disclosure: Community information and market data powered by Constellation Data Labs. Information is deemed reliable but not guaranteed.
Save
Ask
Tour
Hide